Courtesy of Serhant
Sold
19 N HENRY Street 4
19 N HENRY Street 4, Brooklyn, NY 11222
$2,325,000
19 N HENRY Street 4, Brooklyn, NY 11222
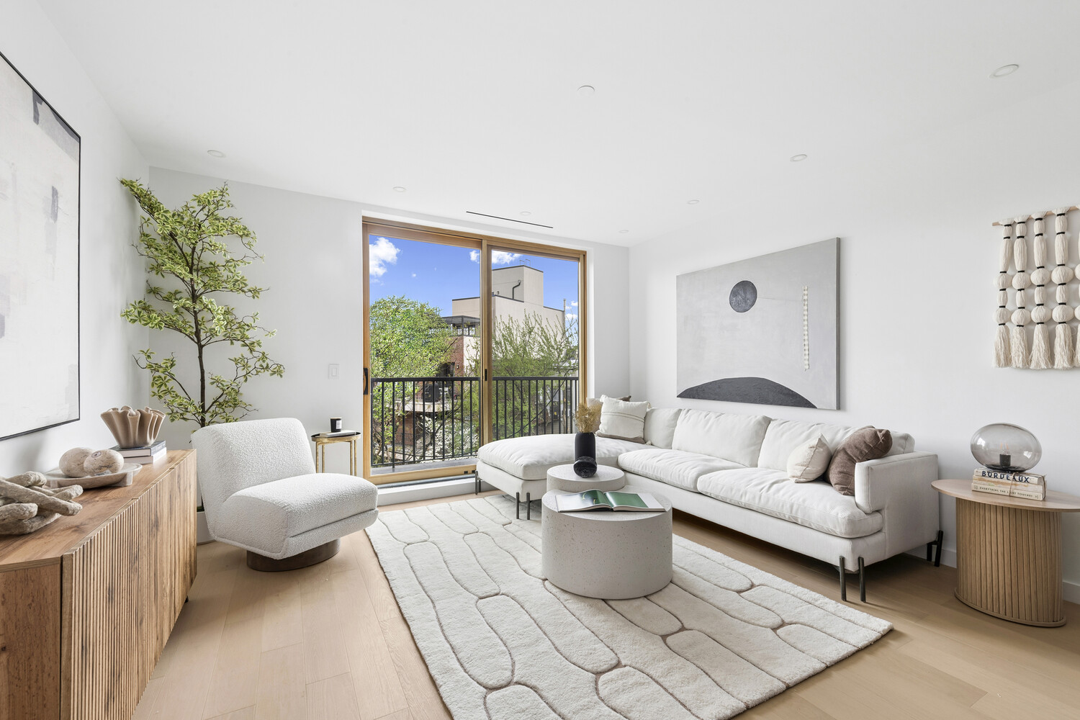
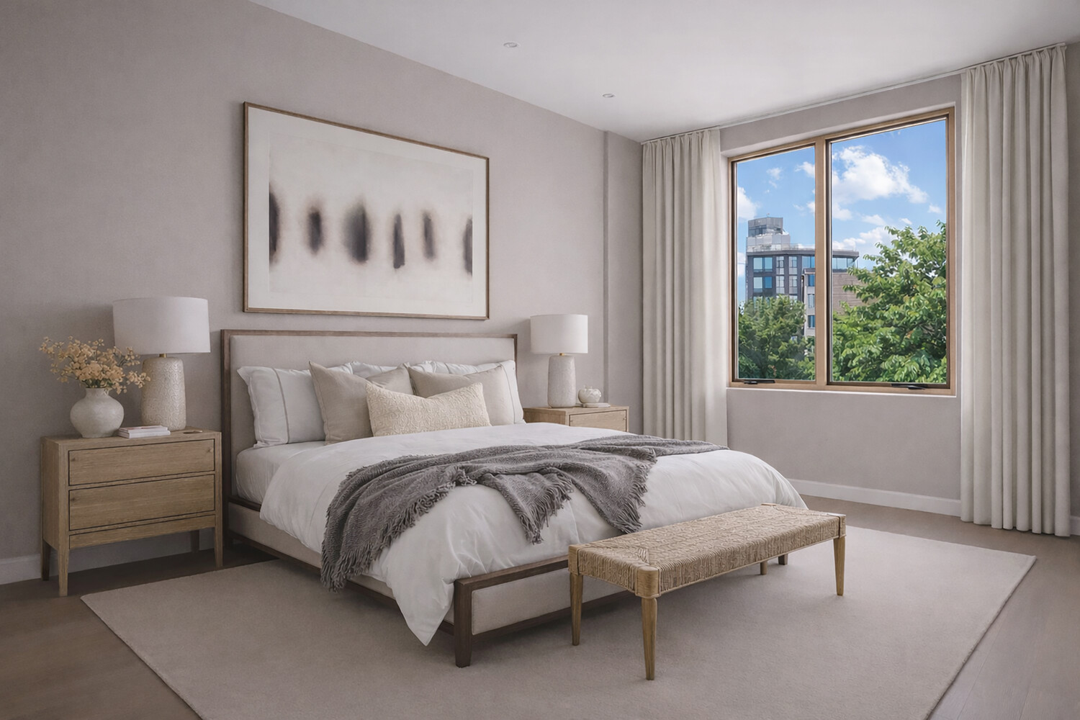
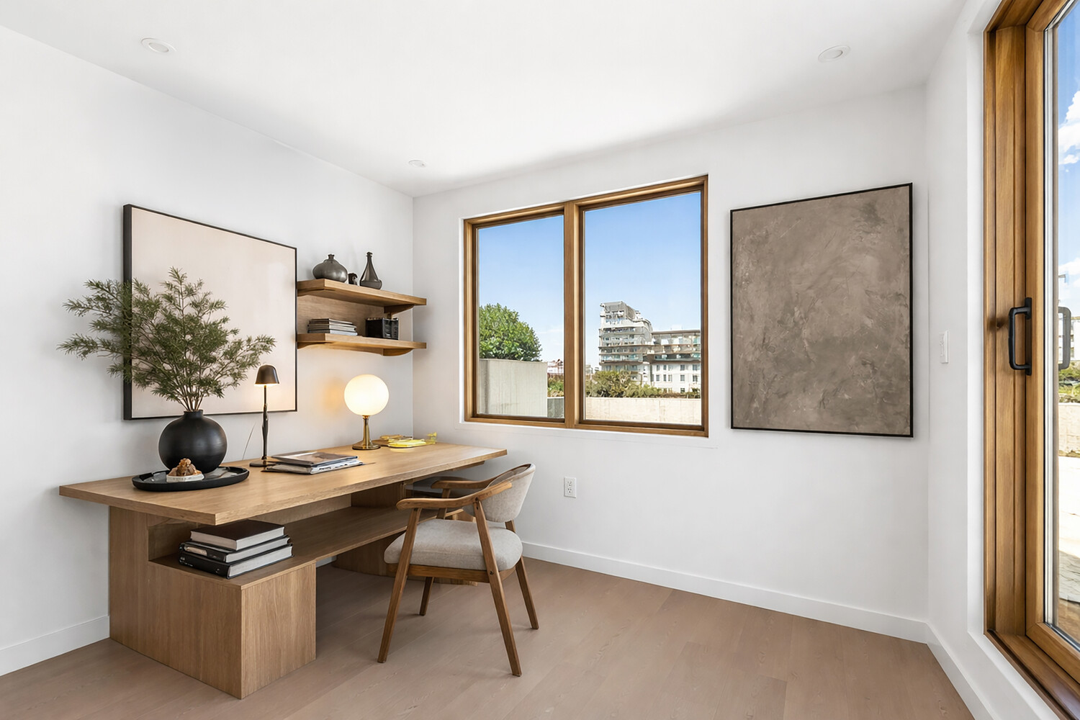
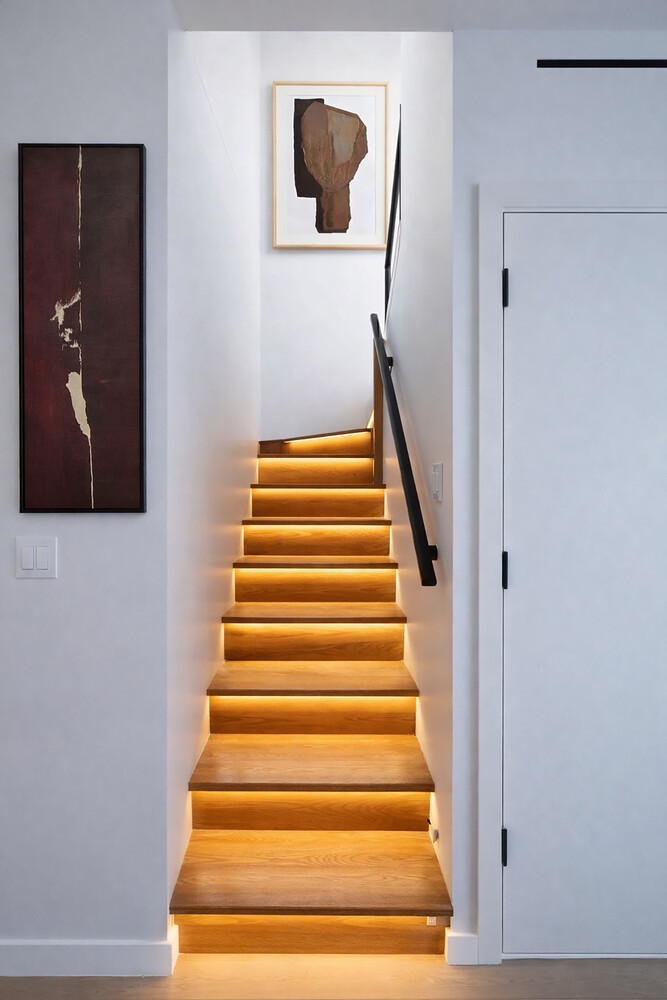
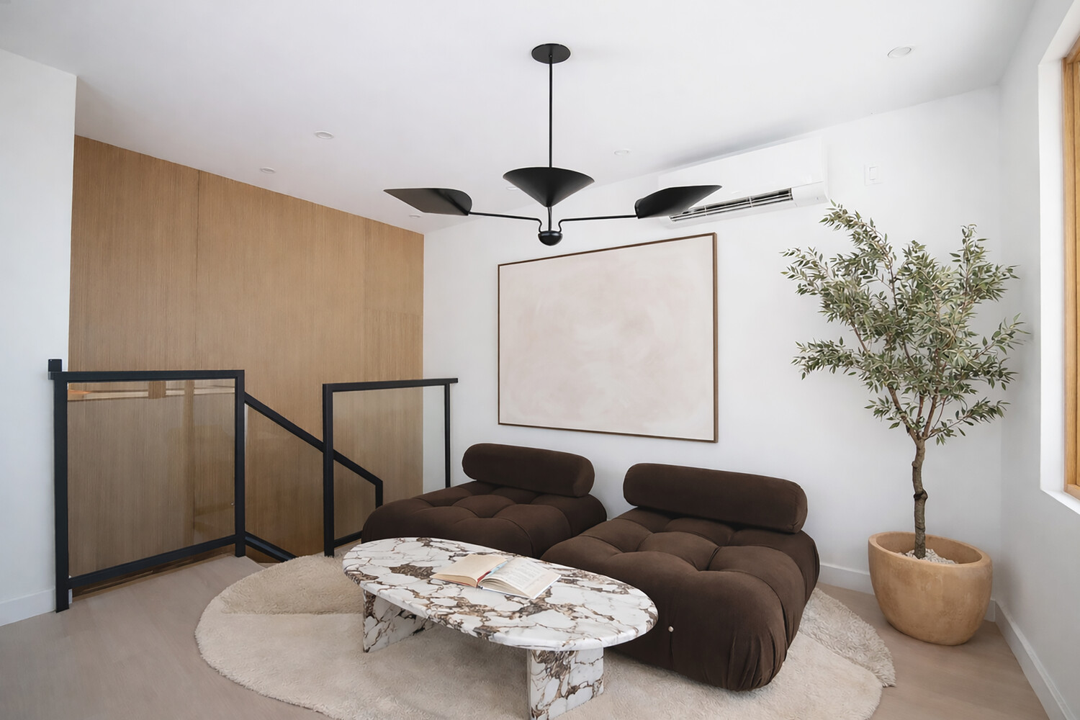
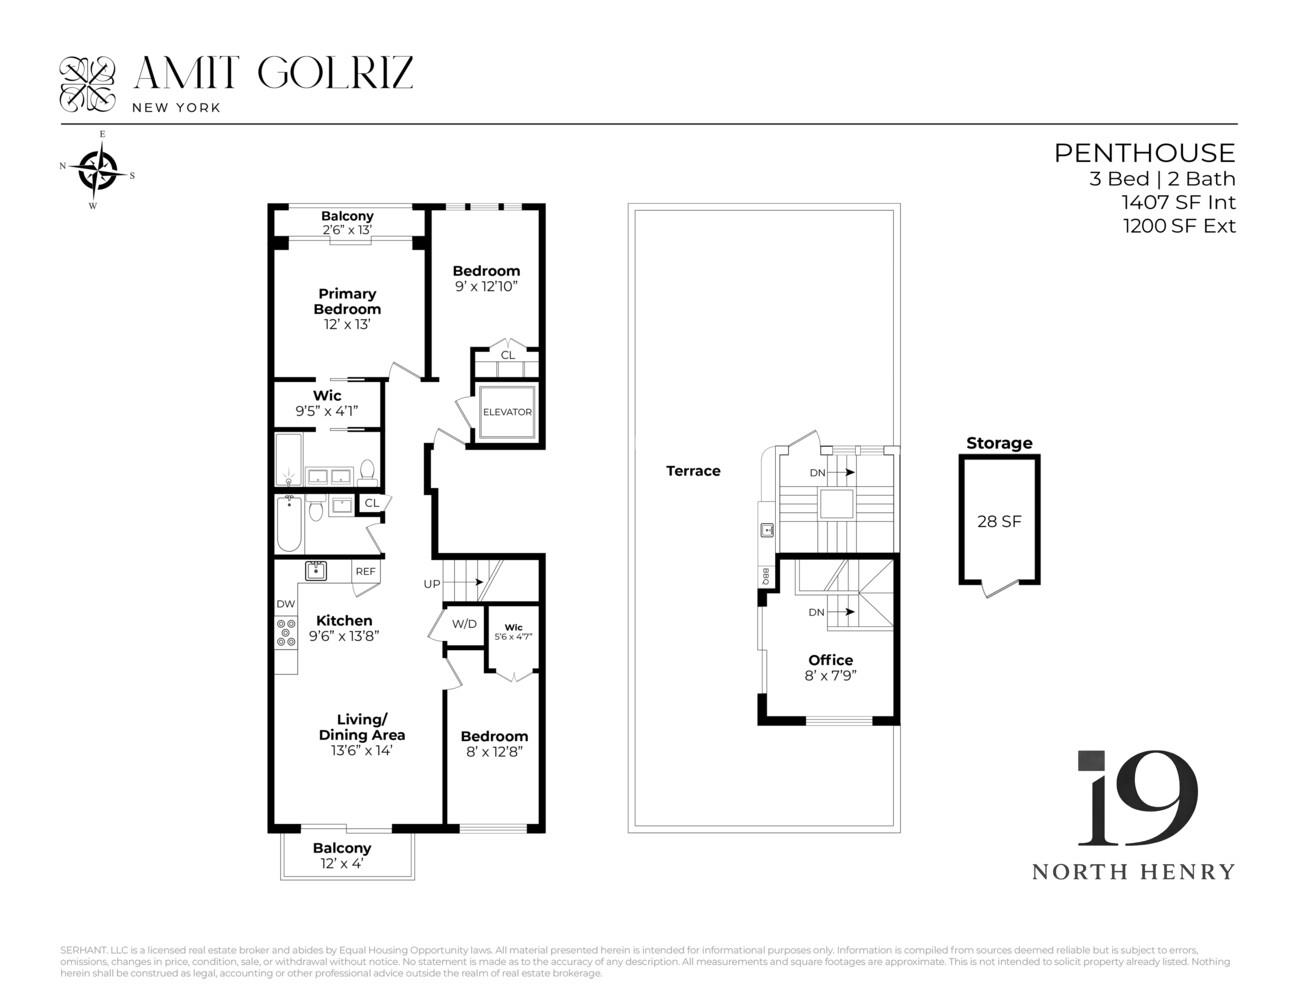
Crowning 19 North Henry Street, a floor-through penthouse duplex offering a rare level of privacy, scale, and indoor/outdoor lifestyle. Accessible via an elevator exclusive to the residence, the home spans 1,407 square feet across two levels. With three bedrooms, two bathrooms, and a versatile upper-level area ideal for an office or studio, the residence balances comfort with ease of use.
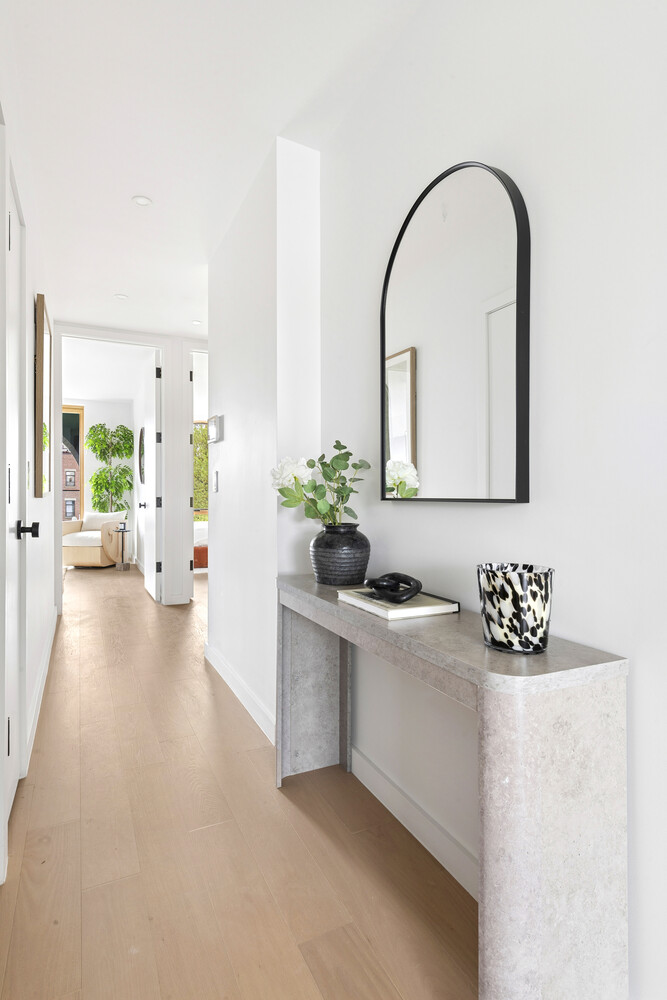
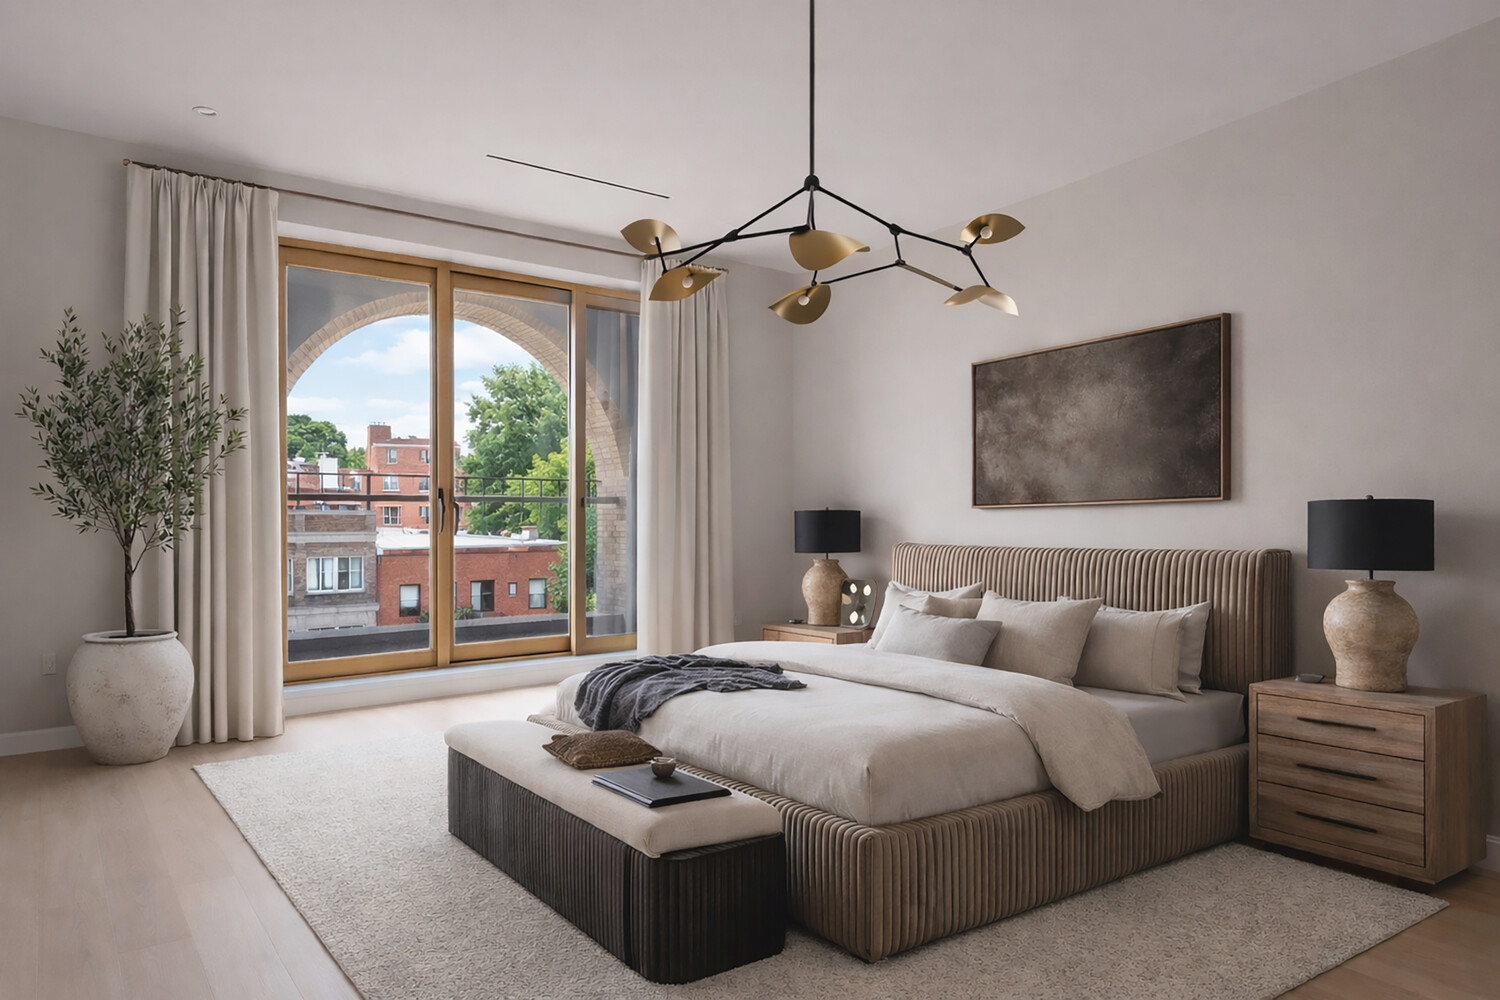
Elevated finishes underscore the level of craftsmanship throughout the apartment, including wide-plank white oak flooring and solid wood-framed Pella windows. Smart lighting, secure remote-access entry, and an in-unit LG washer and dryer further enhance the luxury experience.
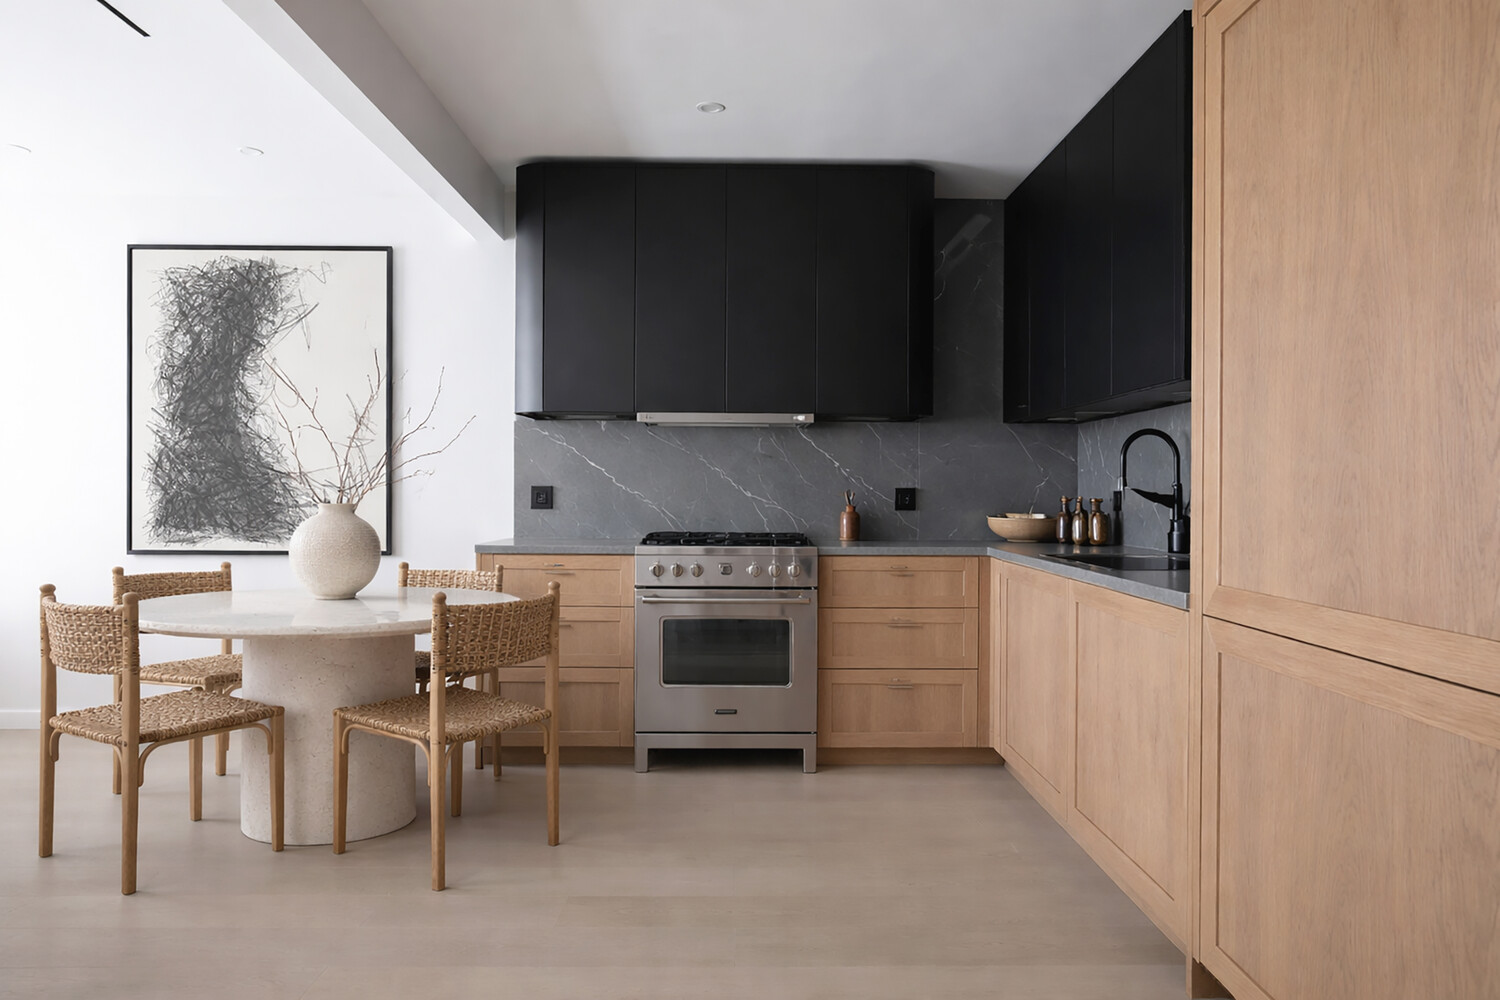
The main level is made for livability and entertaining, featuring expansive living and dining areas that flow seamlessly into a modern chef's kitchen. Custom Italian Stosa Cucine cabinetry is paired with Calacatta quartz countertops, integrated Fisher & Paykel appliances, and a Bertazzoni Professional Series gas range-balancing measured design with everyday functionality.
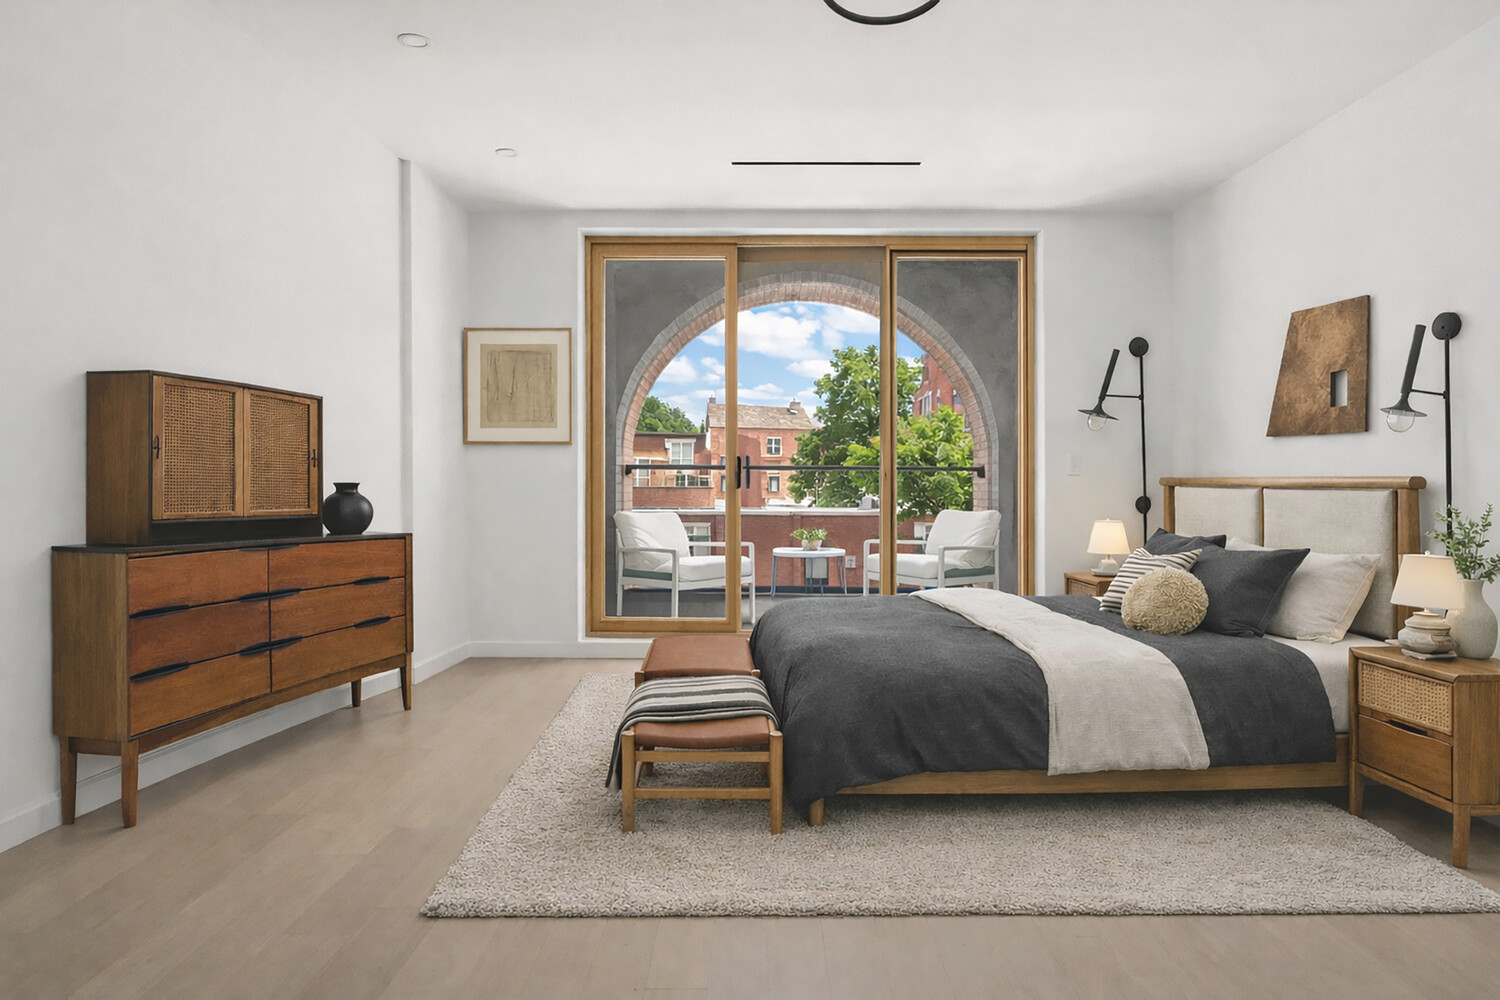
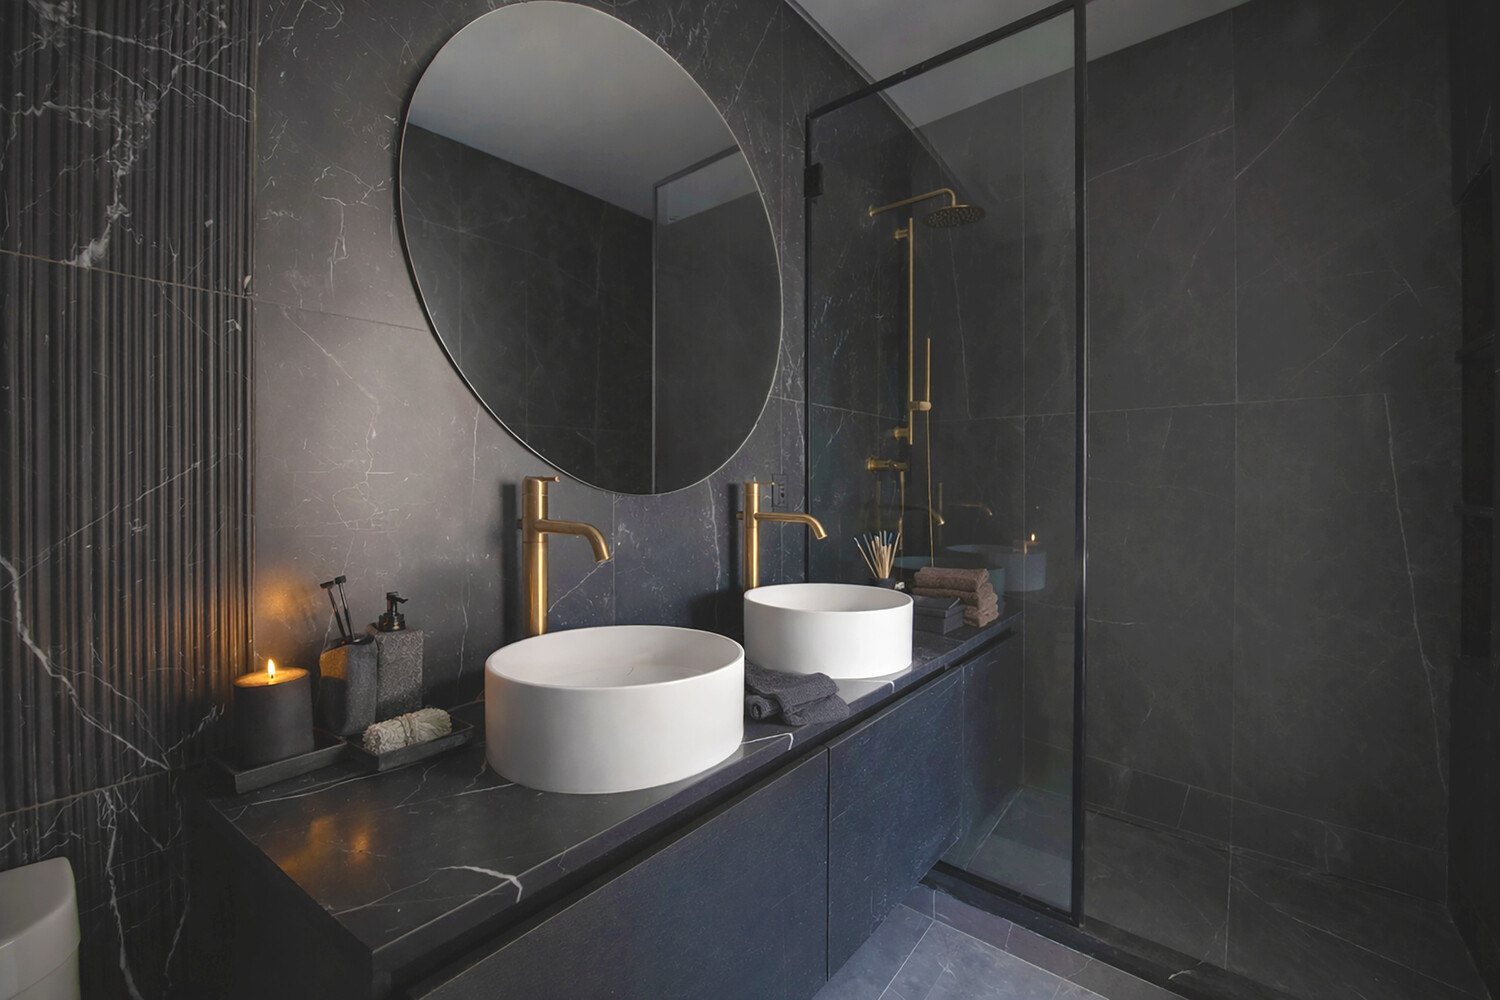
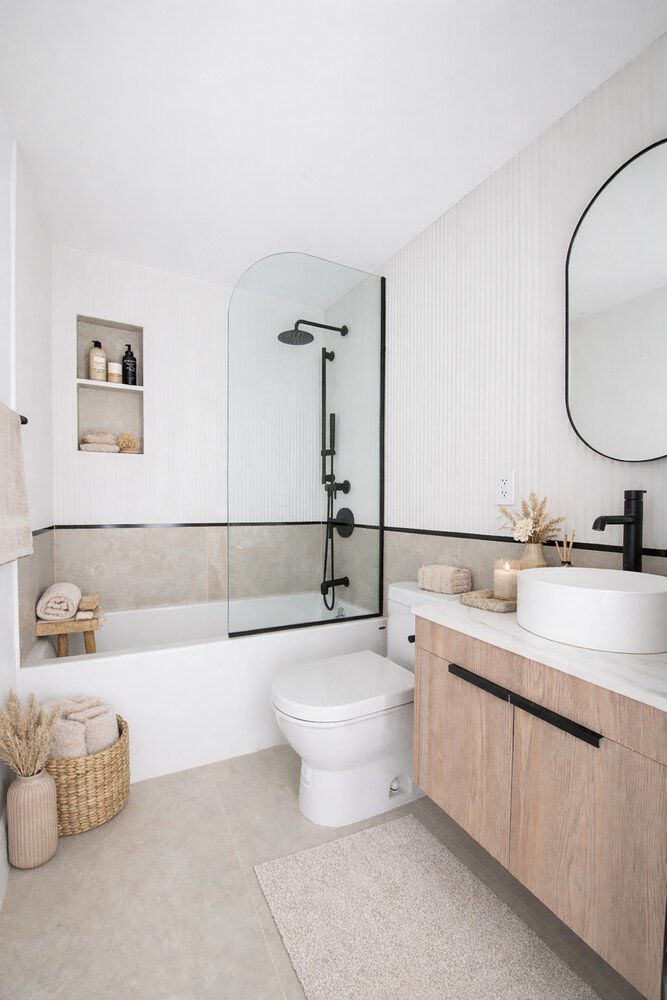
Oversized windows on both exposures flood the airy, well-proportioned layout with natural light, enhancing the residence's open feel. The generously sized bedrooms are thoughtfully separated from the residential area, offering flexibility for guests, a work-from-home office, or evolving needs. The two full bathrooms are finished with refined tilework and custom floating vanities, delivering a calm, spa-inspired experience.
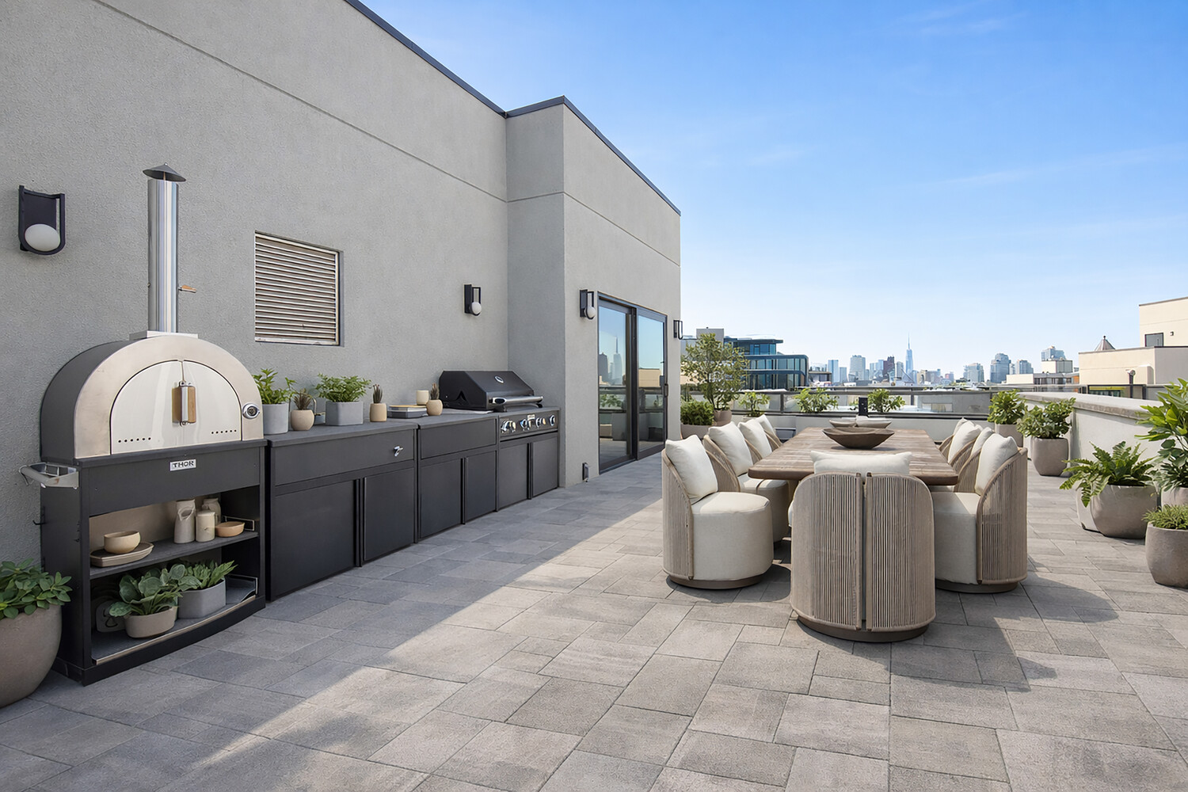
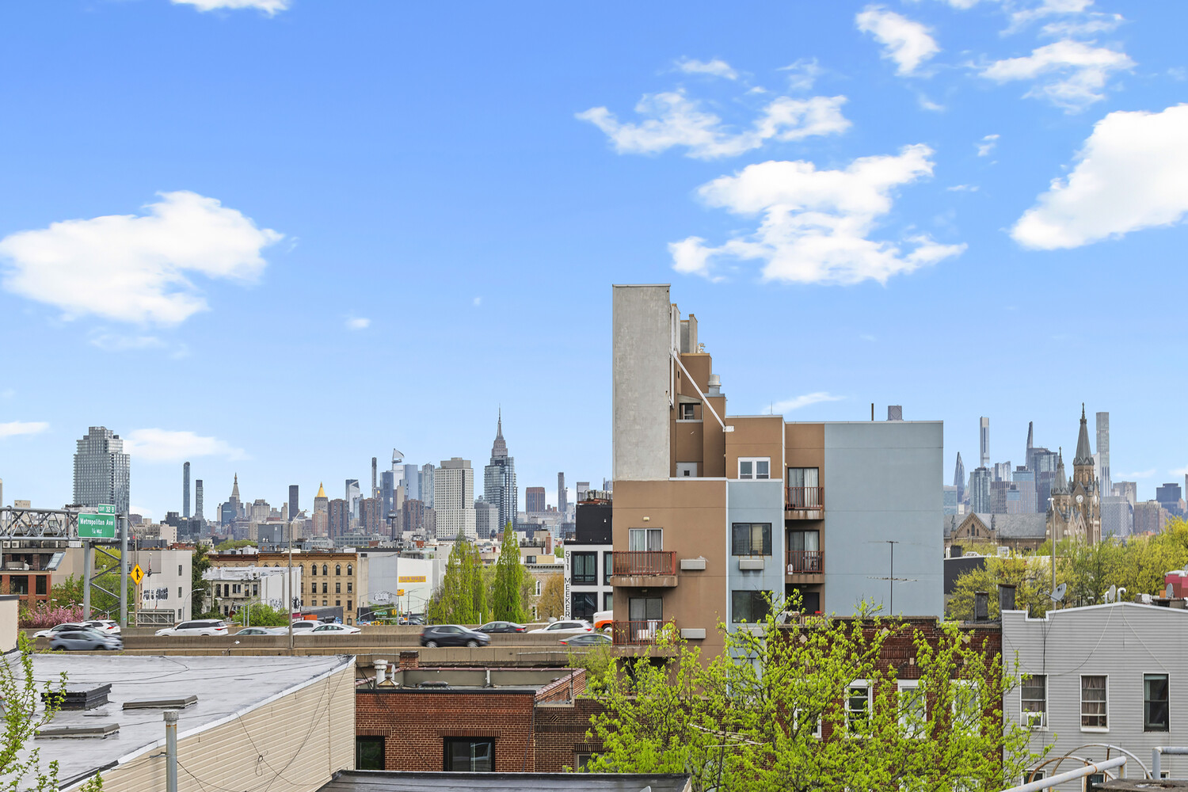
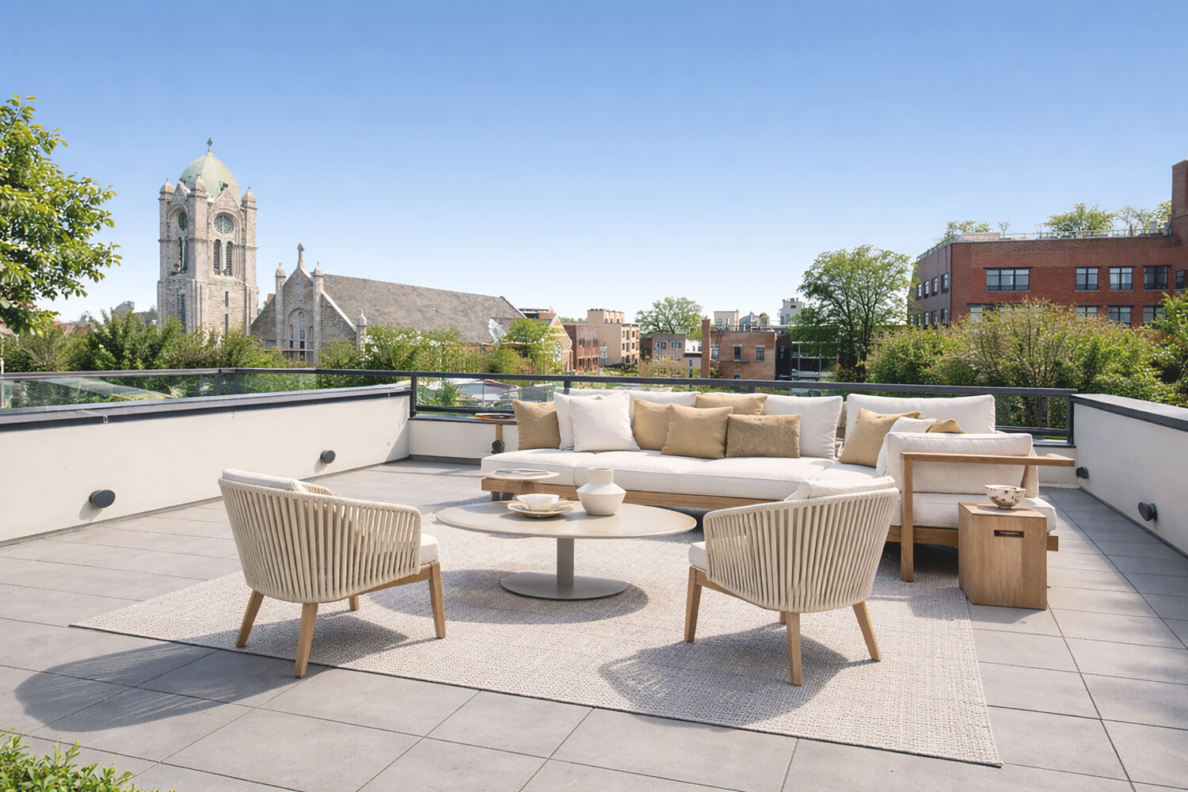
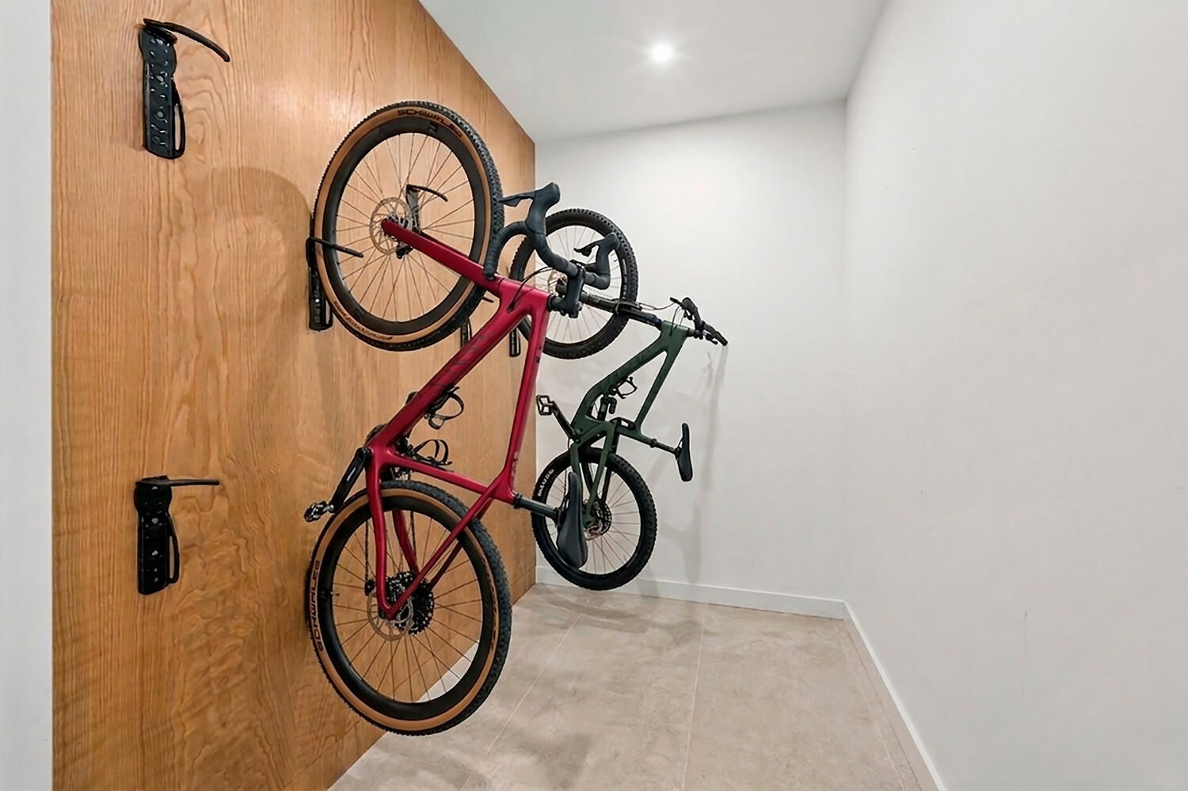
Three private outdoor spaces totaling 1200 square feet extend the living experience beyond the interior, creating multiple settings for dining or quiet moments outdoors. The terrace tops the residence, with sweeping panoramic city views, complete with a fully equipped outdoor kitchen, grilling station, and a built-in pizza oven-an exceptional setting for both gatherings and everyday indulgence. A private storage unit adds valuable convenience.
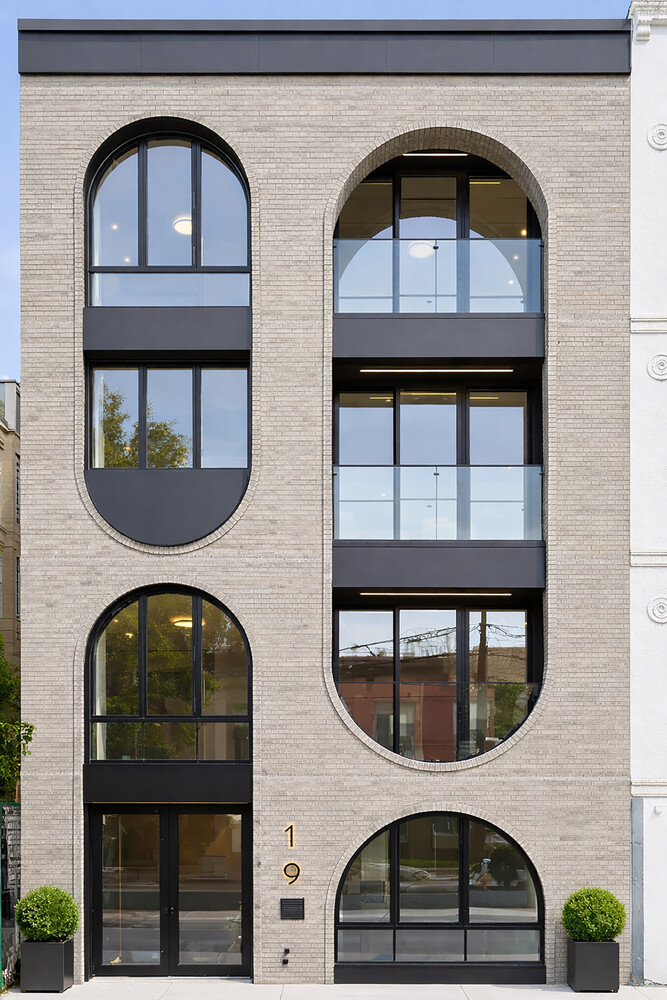
Set atop an intimate five-unit boutique condominium in Williamsburg, the penthouse is surrounded by cafés, restaurants, galleries, and music venues, with easy access to the L and G trains connecting you seamlessly to Manhattan and beyond.
Make your appointment to tour the residence today. The complete terms are in an Offering Plan available from Sponsor. File No. CD25-0117. Equal Housing Opportunity.
3
beds
2
baths
1,407 Sq.Ft. LIVING AREA